


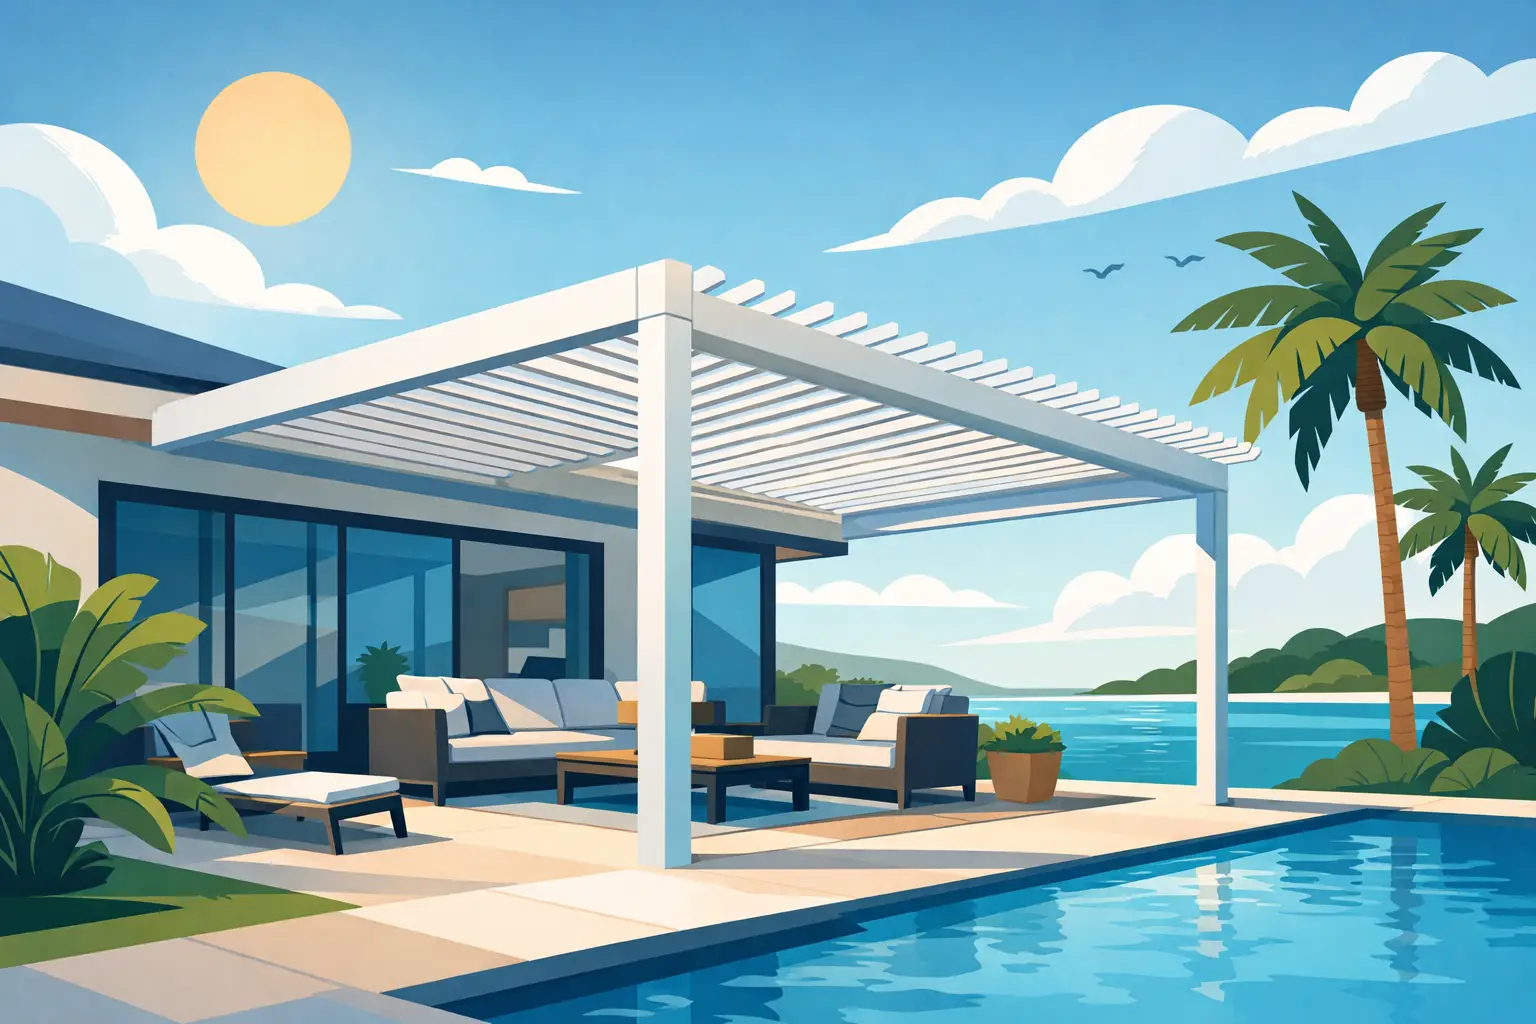
A Florida patio can be too bright to enjoy by noon, too wet after a passing shower, and too hot to use without constant shade. A louvered roof changes that equation by giving you control over sunlight, airflow, and light rain protection from the same outdoor structure. This guide to louvered roof systems explains what to expect before you invest in one for your home or commercial property.
What Is a Louvered Roof System?
A louvered roof system is a permanent outdoor cover built with rotating aluminum slats, called louvers. When the louvers are open, they allow sunlight and breezes into the space below. When they are closed, they form a solid overhead surface designed to direct rainwater into an integrated gutter system.
Unlike a fixed patio roof, a louvered system adapts to changing conditions. You can angle the louvers for filtered shade, open them fully when the weather is pleasant, or close them when a quick Florida rainstorm moves through. Most premium systems operate by remote control, wall switch, or smart-home controls. Manual options may be available for smaller applications.
For Treasure Coast homeowners, that flexibility is the main advantage. A patio, pool deck, outdoor kitchen, or seating area can remain more usable through the heat, humidity, and unpredictable rain that often limit outdoor plans.
Why Florida Property Owners Choose Louvered Roofs
A louvered roof is not simply a decorative pergola. It is an outdoor living upgrade that can improve comfort while giving the property a more finished, intentional appearance. The aluminum framing and louvers are designed for exterior use, so they do not require the frequent staining, sealing, or replacement associated with many wood structures.
Better control of heat and glare
Direct sun can make even a well-designed patio uncomfortable. By tilting the louvers, you can reduce harsh overhead light while still allowing natural light into the area. Opening the louvers also lets rising heat escape, which can make a noticeable difference over an outdoor dining table or lounge area.
The results depend on the structure’s orientation. A west-facing patio receives intense afternoon sun and may benefit from added side shading, such as retractable screens. A north-facing area may need less shade control but can still benefit from rain management and improved ventilation.
Protection from routine rain
When closed, a properly installed louvered roof is designed to shed water through channels in the louvers and into concealed gutters. This can protect outdoor furniture, grilling areas, and gathering spaces during normal rain events. It also means a brief shower does not automatically end time outside.
Rain resistance is not the same as a guarantee against every wind-driven storm. Severe weather can push water in unexpected directions, especially around the edges of an open-sided structure. An experienced contractor will explain how the selected system performs, where water will drain, and whether side screens or other features are appropriate for your space.
A durable, low-maintenance outdoor structure
Quality louvered roof systems are commonly made from powder-coated aluminum. Aluminum resists rot, insect damage, and many of the moisture concerns that affect wood in Florida’s humid climate. The powder-coated finish is available in colors that complement the home’s trim, exterior paint, windows, or pool enclosure.
Low maintenance does not mean no maintenance. Leaves, palm debris, and dirt can collect in gutters or louvers. Regular rinsing and seasonal cleaning help preserve drainage and appearance. Moving parts should also be inspected as recommended by the manufacturer.
Guide to Louvered Roof Systems: Features That Matter
Not every system offers the same performance, appearance, or installation options. Comparing the features that affect daily use will help you make a decision based on more than a showroom photo.
Motorized louvers and controls
Motorized louvers are the preferred choice for most larger residential installations. They make it easy to adjust the roof throughout the day without leaving your seat. Some systems include rain sensors that close the louvers automatically when precipitation begins.
Smart controls can be convenient, but homeowners should consider reliability and serviceability as well. Ask who will support the motor, controls, and sensors after installation, and make sure you understand warranty coverage for both components and labor.
Freestanding or attached designs
An attached louvered roof connects to the home or another permanent building structure. It can create a natural extension of a covered patio, outdoor kitchen, or rear entry. A freestanding design is supported by its own posts and can be placed beside a pool, over a paver patio, or in a separate garden seating area.
The right choice depends on the site layout, roofline, drainage plan, and available foundations. Attached structures can look more integrated, but they require careful flashing and attachment details. Freestanding systems offer placement flexibility, although they need properly engineered footings and a clear path for electrical service if motorized.
Drainage and water management
A louvered roof should never be planned without considering where rainwater will go. Closed louvers move water toward built-in gutters, then down through posts or designated downspouts. That water needs to discharge away from the home foundation, walkways, pool equipment, and neighboring properties.
This is especially important on coastal properties where heavy rain can arrive quickly. A skilled installer evaluates patio slope, pavers or concrete, existing drainage, and the relationship between the new structure and the home’s roof drainage. Correct water management protects the investment and helps prevent avoidable erosion or standing water.
Lighting, fans, screens, and accessories
A louvered roof can be customized to support the way you use the space. Recessed lighting extends evening use, while ceiling fans help circulate air. Retractable screens can reduce insects, glare, and light wind without enclosing the patio permanently.
Outdoor kitchens, televisions, heaters, and sound systems may also be possible, but they require early planning. Electrical runs, mounting locations, clearances, and local code requirements are easier to address before the structure is installed. The best design treats these features as part of one coordinated project rather than afterthoughts.
Wind Ratings, Permits, and Coastal Construction
In Florida, a louvered roof should be selected and installed with local conditions in mind. Wind exposure, zoning rules, property setbacks, and permitting requirements can vary by municipality and neighborhood. Coastal areas may require more detailed engineering because of higher design wind speeds and exposure conditions.
Do not assume that every adjustable patio cover is approved for the same wind conditions. Product ratings, engineering documents, anchoring requirements, and installation methods matter. A system suitable for one location may not be appropriate for another without changes to its design or support structure.
Professional installation is essential. The framing must be anchored correctly, posts must sit on adequate foundations, and the roof must be properly aligned so louvers operate and drain as intended. Jensen Beach Aluminum & Windows helps property owners evaluate these practical details before installation, from layout and product selection through permitting and final service support.
How to Plan the Right Installation
Start by thinking about how the space needs to work. A shaded breakfast area has different requirements than a large entertaining patio beside a pool. Measure the area, identify the strongest sun exposure, and note obstacles such as roof overhangs, doors, pool cages, mature landscaping, and utility equipment.
Then consider the questions that determine long-term satisfaction: Do you want full sun at certain times of day? Is rain protection the priority? Will the structure need lighting, fans, screens, or an outdoor kitchen? Are you trying to match an existing aluminum enclosure, pavers, or the home’s exterior color?
A site consultation should include more than choosing a frame color. Your contractor should review attachment points, post placement, drainage, electrical needs, permit requirements, and the system’s applicable wind rating. Request a clear written scope that identifies the product, dimensions, finishes, accessories, foundation work, and installation responsibilities.
Is a Louvered Roof Worth the Investment?
A louvered roof generally costs more than a basic fixed cover or standard open pergola because it includes engineered aluminum components, moving louvers, drainage channels, controls, and more involved installation. The value comes from flexibility and from creating an outdoor area you can use more often.
It may be a strong fit if you want adjustable shade, a clean architectural look, and a durable structure designed for Florida weather. It may be less suitable if your priority is the lowest upfront cost, complete protection from wind-driven rain, or a fully conditioned room. In those cases, a fixed insulated roof, sunroom, or enclosed patio may better match your goals.
A well-planned louvered roof should feel like a practical extension of your property, not an addition you work around. Choose a system engineered for your location, insist on precision installation, and design the space around the way you want to enjoy it long after the first sunny afternoon.