


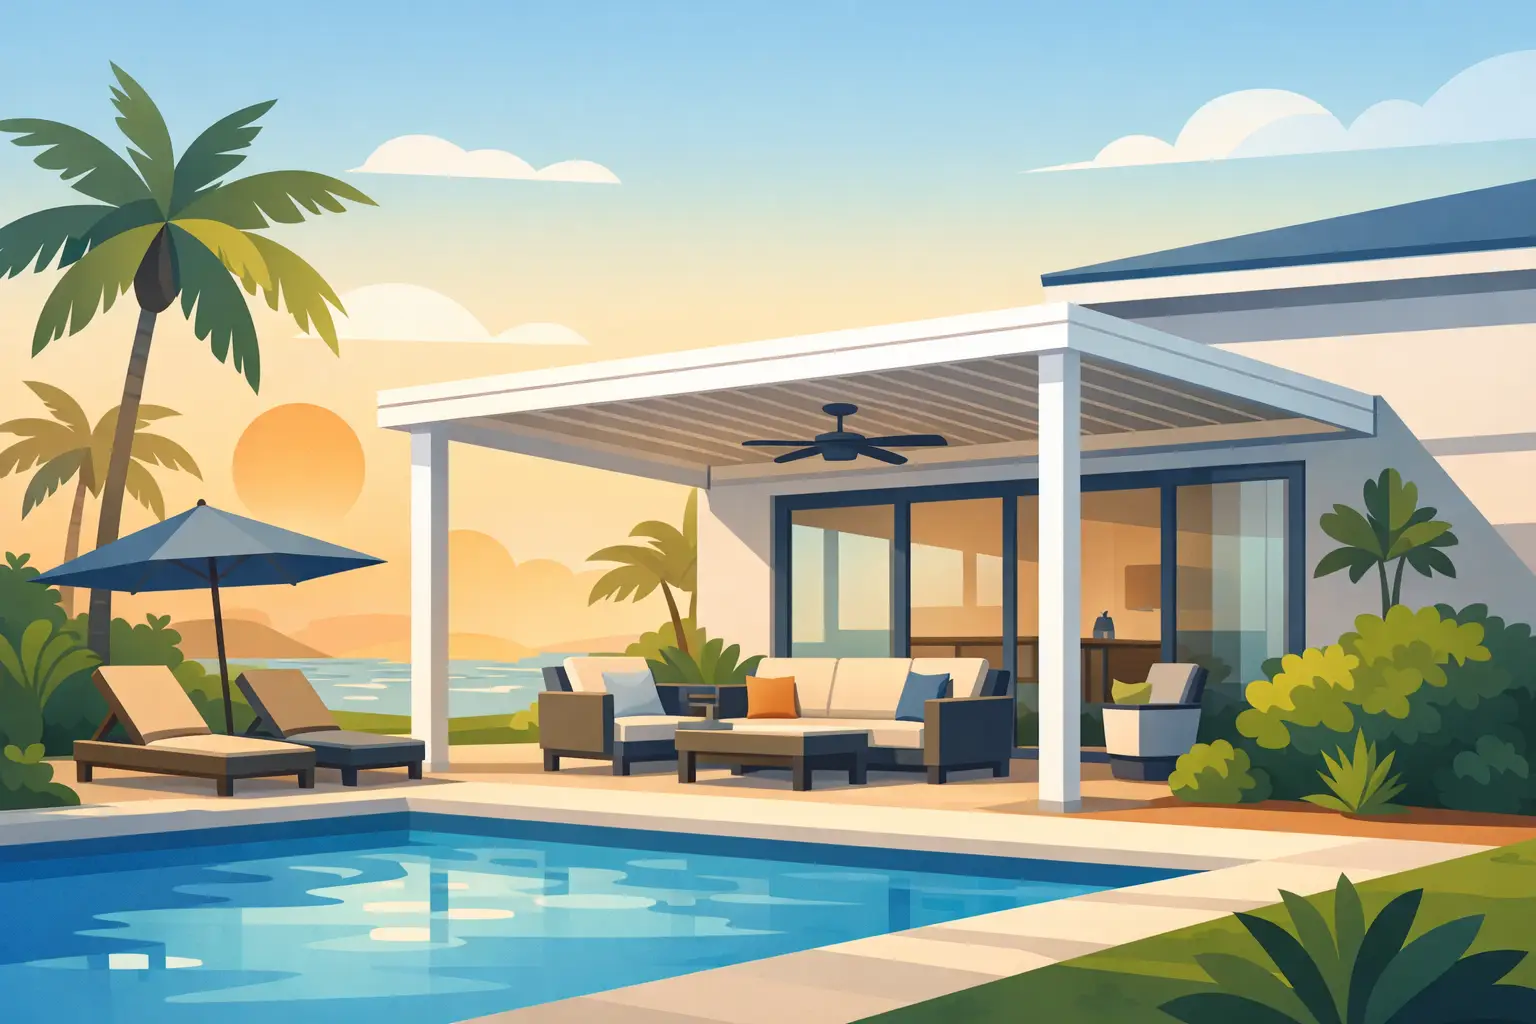
A patio cover should do more than create shade for a few hours each afternoon. In Florida, it needs to stand up to intense sun, heavy rain, humidity, salt air near the coast, and the wind demands that come with storm season. This patio cover buying guide explains the decisions that make the difference between a structure you enjoy for decades and one that becomes a recurring maintenance concern.
For homeowners on the Treasure Coast, the right choice starts with how you want to use the space. A covered patio can protect an outdoor dining area, extend a pool deck, create a dry transition between the home and lanai, or make a backyard more comfortable throughout the year. The best design is not always the largest or most elaborate one. It is the one engineered for your property, your lifestyle, and local building requirements.
Start With the Purpose of Your Patio Cover
Before comparing materials or roof profiles, define what the cover needs to accomplish. A simple shade structure may work well for a seating area that gets afternoon sun. A solid roof cover is often the better investment when you want dependable rain protection, ceiling fans, lighting, or an outdoor kitchen beneath it.
Think about the conditions at the exact location where the cover will sit. Western exposure can create extreme late-day heat. A patio near a pool may need better runoff control and a layout that does not interfere with screen enclosures. A coastal property may require materials and fasteners selected for corrosion resistance. These details affect the design, cost, and long-term performance.
Also consider whether the patio cover may eventually become part of a larger outdoor project. If you may add pavers, a screen enclosure, retractable screens, or a sunroom later, planning for those connections now can prevent costly changes down the road.
Choose the Right Type of Patio Cover
Patio covers are not one-size-fits-all. The right option depends on the level of weather protection you want, the architectural style of the home, and the conditions the structure must handle.
Insulated Aluminum Roof Covers
Insulated aluminum roof panels are a popular choice for Florida homeowners who want a finished, solid cover with meaningful heat reduction. The panels have an insulated foam core between aluminum skins, helping limit the radiant heat that can build up under a standard metal roof. They also provide a clean finished ceiling surface that can accommodate lighting and fans when properly designed.
This option generally costs more than a basic open-roof structure, but it delivers stronger year-round comfort. It is especially practical over patios used for entertaining, grilling, or relaxing during summer showers. Quality aluminum construction also avoids the rot, warping, and termite concerns associated with wood in humid climates.
Louvered Roof Systems
A louvered roof gives you control over sun and airflow. Adjustable louvers can open for sunlight and ventilation or close to provide shade and rain protection. This makes louvered systems appealing for homeowners who want flexibility rather than a permanently solid roof.
The trade-off is that these systems involve more moving components and require professional planning, installation, and maintenance. They are often a premium option, but they can provide a refined look and excellent usability for patios where light control matters as much as shelter.
Pergolas and Open Covers
A pergola creates visual definition and filtered shade without fully closing off the sky. It can be an attractive feature over a paver patio, garden seating area, or poolside lounge. Some homeowners pair pergolas with shade fabric, climbing plants, or retractable canopy options.
A traditional open pergola will not provide reliable rain protection, and its shade performance varies by slat spacing and sun angle. It is best for homeowners focused on appearance and partial shade rather than full weather coverage. In coastal Florida, material selection and secure anchoring remain essential even for an open design.
Pan Roof and Screen-Enclosure Additions
A pan roof cover uses formed aluminum panels to create a durable, low-maintenance roof. It can be a practical solution for a covered patio, carport-style area, or connection to an existing screen enclosure. Compared with insulated panels, a standard pan roof may transfer more heat, but it can be a cost-conscious option for the right application.
When connecting a roof cover to an existing lanai or pool cage, the design must account for drainage, attachment points, structural loads, and the enclosure itself. A professional site evaluation helps determine whether the existing structure can support the planned addition or needs modifications.
Material Quality Matters in Coastal Florida
Florida weather exposes weak materials quickly. Sun fades finishes, moisture finds unprotected joints, and salt air can accelerate corrosion near the coast. A patio cover should use premium-grade aluminum, appropriate fasteners, durable finishes, and a drainage system designed to move water away from the home.
Aluminum is often the preferred material for permanent patio covers because it is lightweight, resists rot, and requires less routine upkeep than painted wood. That does not mean every aluminum system performs the same. Panel thickness, frame design, coating quality, attachment methods, and engineering all influence how the finished cover holds up.
Ask how the structure is finished, how gutters and downspouts will be integrated, and what type of fasteners will be used. These are not minor details. Water management protects the patio surface and foundation area, while corrosion-resistant components help preserve the appearance and structural integrity of the installation.
Design for Wind Loads, Permits, and Proper Attachment
A patio cover in Florida is a structural improvement, not a weekend accessory. Local permitting requirements, wind-load standards, property setbacks, and homeowner association rules may all affect what can be built. Requirements vary by municipality and by the specific location of the property.
The attachment to the home is particularly important. A cover connected to the fascia, wall, or roofline must be designed so it does not compromise the existing structure or create a path for water intrusion. Freestanding covers also need properly engineered footings and anchoring. The goal is a structure that performs as intended when weather conditions become severe.
Do not make a buying decision based only on a photo or a low starting price. A complete proposal should clearly address the cover dimensions, materials, roof style, drainage approach, permits, engineering when required, and installation scope. This gives you a more accurate picture of the investment and reduces surprises once work begins.
Plan the Features Before Installation
A patio cover becomes far more useful when the practical details are planned early. If you want a ceiling fan, recessed lights, outlets, speakers, or an outdoor television, include those needs during the design phase. Electrical work should be coordinated correctly rather than added as an afterthought.
Ceiling height also deserves attention. A low roof may provide shade but feel enclosed, while a higher roof can improve airflow and make the area feel more open. The best height depends on the home’s roofline, the size of the patio, and whether the cover will include screens or enclosure walls.
Color and finish should complement the home without becoming the only deciding factor. A cover that looks right on day one but lacks the proper engineering, drainage, or material quality is not a good value. Strong design combines curb appeal with performance.
Set a Budget Around Long-Term Value
Patio cover pricing can vary widely because each property presents different site conditions and design needs. Size, roof system, structural complexity, electrical features, permits, demolition, pavers, and screen work can all influence the final cost.
A lower upfront price may reflect a simpler roof design, thinner materials, fewer included services, or a scope that does not account for permits and drainage. On the other hand, the most expensive option is not automatically the right one. The best value is a professionally installed cover that fits the way you use your outdoor space, meets applicable requirements, and is built with materials suited to Florida exposure.
Request a detailed quote and compare the complete scope, not just the total at the bottom. Look for clarity on product specifications, installation, permitting support, warranties, and service after the project is complete. An established local contractor should be prepared to answer direct questions and explain the reasoning behind the recommended design.
Work With a Professional Installer Who Understands Florida Conditions
A patio cover is only as dependable as its installation. Precision measurements, correct anchoring, proper flashing, clean drainage, and careful finishing all protect the investment. Skilled professionals can also identify site challenges early, such as uneven slabs, inadequate attachment surfaces, or conflicts with existing structures.
Jensen Beach Aluminum & Windows helps property owners evaluate patio cover options with the realities of Florida weather and local construction in mind. A thoughtful consultation can turn a broad idea – more shade, more usable space, better rain protection – into a clear plan built for your home.
The most helpful next step is to walk outside at the time you use your patio most, notice where the heat, glare, and rain create problems, and bring those observations to your consultation. Those details often point directly to the patio cover design that will serve your property best for years to come.