


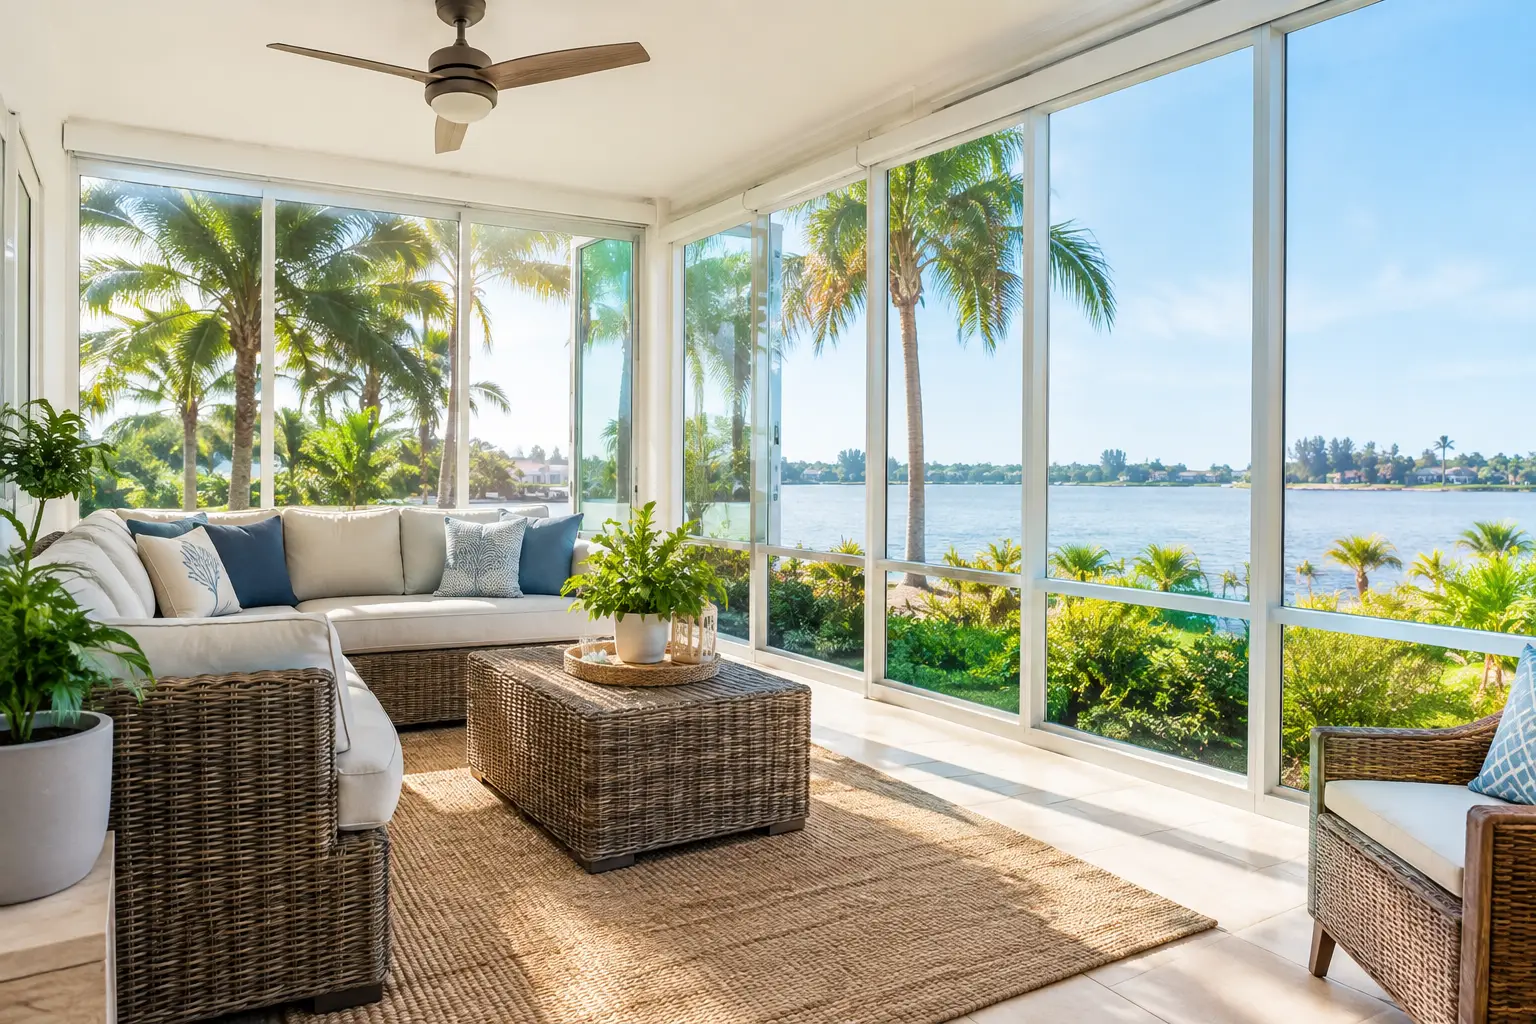
A Florida patio can be beautiful for much of the year, then become too hot, too wet, too windy, or too full of insects to enjoy. Sunroom additions give homeowners a way to keep the backyard view while creating a more protected space for relaxing, entertaining, working, or spending time with family.
For Treasure Coast properties, the right sunroom is not simply a glass enclosure attached to the home. It should be planned around the home’s structure, how the space will be used, local permitting requirements, wind exposure, drainage, and the level of comfort you expect in every season. Professional design and installation make the difference between an addition that looks good on day one and one that continues to perform for years.
What a Sunroom Addition Can Add to Your Home
A well-designed sunroom extends the usable living area of a home without losing the connection to the outdoors. It can turn an underused patio, lanai, or concrete slab into a practical space that feels brighter and more open than a conventional interior room.
For some homeowners, that means a quiet morning room with wide views of the yard or pool. Others want a protected area for family meals, hobbies, plants, or guests. Property investors may see a sunroom as a meaningful upgrade that improves a home’s visual appeal and day-to-day livability. The best use depends on the property and your goals, which is why the planning stage matters.
A sunroom can also reduce the frustrations that often come with open outdoor spaces. Screens help with insects, but they do not stop wind-driven rain, pollen, humidity, or direct sun. A properly enclosed room creates a more dependable setting while preserving natural light and outdoor views.
Choosing the Right Type of Sunroom
Not all sunroom additions are built for the same purpose. The first question is whether you want a space that is primarily for fair-weather enjoyment or one that needs to be comfortable through Florida’s hotter, wetter months.
Screen Rooms and Three-Season Rooms
A screen enclosure is a practical choice when airflow is the priority. It offers shade and insect protection while maintaining an open-air feel. For many pool decks and lanais, it is an excellent solution, but it will not provide the temperature control or rain protection of a fully enclosed room.
A three-season sunroom generally uses glass or acrylic panels with an aluminum framing system. It protects against rain and wind while allowing plenty of light into the space. This option works well for homeowners who want more protection than a screen room provides but do not intend to heat and cool the room like the rest of the house.
Four-Season Sunrooms
A four-season sunroom is designed for more consistent, year-round comfort. It typically requires insulated glass, stronger thermal performance, and integration with a heating and cooling plan. That can create a true extension of the home, but it also involves greater construction considerations, energy planning, and budget.
The right choice is not always the most enclosed or most expensive one. If you mainly want a bright space to enjoy cooler mornings and evenings, a three-season room may deliver the value you need. If the room will serve as an office, dining area, or daily living space, a more fully conditioned design may make better long-term sense.
Florida Materials Matter More Than Most Homeowners Realize
Florida sunrooms face a demanding environment. Intense UV exposure, humidity, salty coastal air, heavy rain, and hurricane-season winds can quickly reveal weaknesses in low-quality materials or poor installation.
Aluminum framing remains a popular choice because it is strong, low-maintenance, and well suited to humid conditions. Quality framing systems should be selected for the project’s design and local wind-load requirements, not simply for appearance. Finishes, fasteners, connections, and roof components also deserve close attention, especially near the coast where corrosion resistance is essential.
Glazing is equally important. Large glass surfaces are one of the reasons a sunroom feels inviting, but they can also introduce heat gain and glare. Energy-efficient glass options can help manage solar heat while maintaining visibility and daylight. The ideal glass package depends on the room’s orientation, roof design, surrounding shade, and whether the space is air conditioned.
Roof selection shapes both comfort and appearance. An insulated panel roof can reduce radiant heat and provide shade, while a glass roof creates a dramatic open feel but may require more careful heat management. Some homeowners prefer a solid roof with strategically placed windows or skylight-style panels to balance brightness with practical comfort.
Plan for Structure, Water, and Permits
The existing patio or slab is not automatically ready for a sunroom. A professional assessment should confirm that the foundation, attachment points, and drainage conditions can support the planned addition. If the slab is cracked, undersized, settling, or poorly pitched, those conditions should be addressed before construction begins.
Water management is especially important in South Florida. Rainfall can be sudden and heavy, so the roofline, gutters, downspouts, flashing, and surrounding grade need to direct water away from the structure and home. A sunroom that is attractive but poorly flashed can lead to leaks and costly repairs.
Permits are another essential part of the process. Requirements can vary by municipality, project scope, zoning rules, and whether the addition will be conditioned living space. Drawings, engineering, inspections, and product approvals may be needed. Working with skilled professionals helps ensure the project is designed and installed to meet applicable requirements rather than leaving a homeowner to sort out compliance after the work is complete.
Design Details That Improve Daily Use
The most successful sunrooms are designed around real habits, not just square footage. Think about when you will use the room, what you want to see from it, and how furniture will fit. A room that looks spacious on paper can feel crowded if door swings, traffic paths, and seating areas are not planned carefully.
Consider the direction of the sun. West-facing rooms can receive strong afternoon heat, while southern exposure may bring bright light for much of the day. Shade features, roof design, glass selection, window placement, and retractable screens can all help control light and comfort without closing off the view.
Ventilation is worth planning even in enclosed spaces. Operable windows, doors, and screens allow fresh air when conditions are pleasant. Ceiling fans can improve air movement, while a properly sized cooling solution may be appropriate for rooms used during the hottest periods. Electrical needs should also be addressed early if you want lighting, outlets, fans, television equipment, or motorized screen systems.
Match the Addition to the Home
A sunroom should look like it belongs with the original structure. Frame color, roof style, trim details, and proportions can either support the home’s architecture or make the addition feel disconnected. This is one reason custom planning is valuable: the project can be built around the property rather than forcing a one-size-fits-all design onto it.
For homes with pools, pavers, patios, or existing lanais, transitions deserve special attention. The goal is a finished space that works naturally with the surrounding outdoor living area and does not create awkward steps, drainage problems, or mismatched surfaces.
Why Professional Installation Protects Your Investment
A sunroom is a structural exterior improvement, not a weekend assembly project. Even quality components can fail to perform when measurements, anchoring, flashing, sealing, or roof connections are handled incorrectly. Small installation errors can become major problems under Florida’s wind and rain conditions.
A qualified contractor brings the practical experience needed to evaluate the site, recommend appropriate materials, coordinate permitting, and complete the work with precision. You should expect clear communication about the proposed design, project schedule, product options, warranty coverage, and any site conditions that could affect the scope of work.
Jensen Beach Aluminum & Windows helps homeowners create outdoor living spaces with premium materials, skilled installation, and service that continues after the project is complete. A detailed consultation is the right starting point for comparing enclosure styles, comfort features, and the construction approach that fits your property.
Before choosing a design, stand in the proposed space at different times of day and picture how you will actually use it. Then request a professional quote that accounts for the structure, exposure, materials, and finish details your Florida home needs. A carefully planned sunroom can become the place where you enjoy your property most often.