


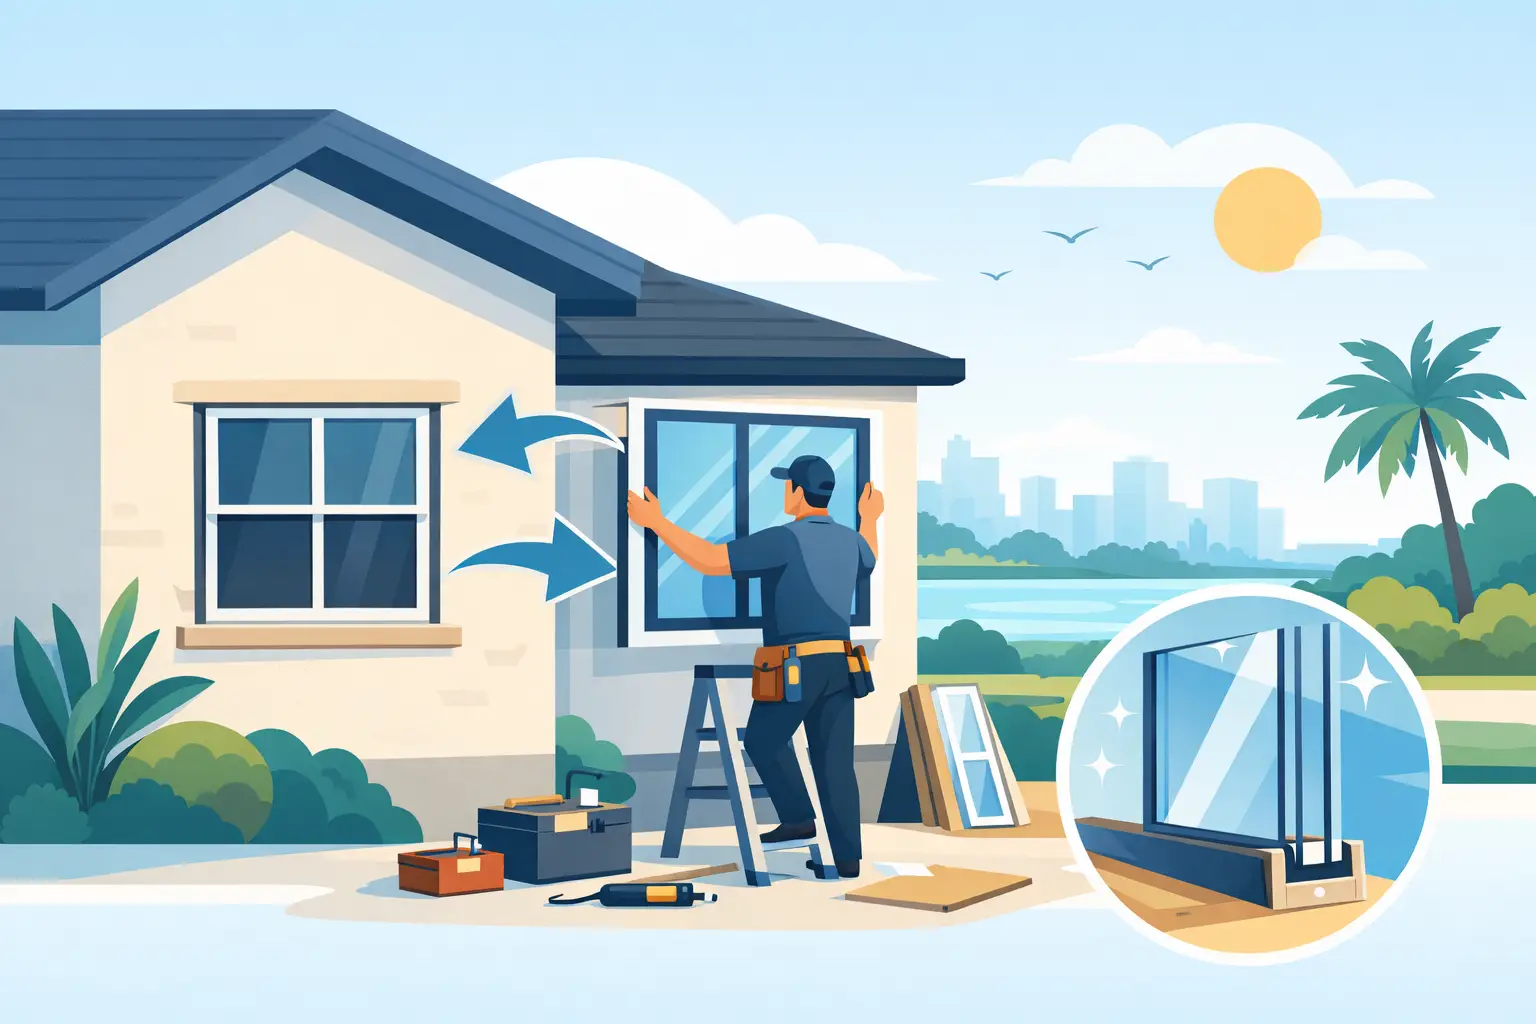
A failed seal, rising cooling bills, and rattling frames after every summer storm usually tell the same story – your windows are no longer doing their job. A real window retrofit project example helps property owners see what the process actually looks like, not just what a brochure promises. For Florida homes and coastal commercial properties, that matters because the wrong approach can leave you with poor performance, code issues, or products that do not hold up when weather gets serious.
A realistic window retrofit project example
Consider a two-story coastal home built in the early 2000s with original aluminum-framed windows. The homeowner is dealing with noticeable heat gain in west-facing rooms, water intrusion around two bedroom windows, and concern about storm protection during hurricane season. The windows still open and close, but the seals are failing, the frames show corrosion, and the glass package no longer delivers the energy performance expected today.
In this window retrofit project example, the goal is not a cosmetic update alone. The homeowner wants three practical outcomes: better storm resistance, lower energy loss, and a cleaner finished look that fits the architecture of the home. That changes the conversation from simply replacing glass to planning a code-compliant retrofit with the right products, installation method, and finishing details.
What the project includes
The retrofit covers 14 openings: 10 standard single-hung windows, 2 large picture windows, and 2 sliding glass door sidelights. Because the home has stucco exterior walls and finished interior trim in good condition, preserving as much surrounding material as possible is a priority.
That does not mean every opening gets the same treatment. Two windows with signs of water damage need more invasive corrective work, while the remaining openings can be addressed with a retrofit installation that minimizes disruption. This is where experience matters. A good contractor does not force one method on every opening just to speed up the job.
For this example, the selected products are impact-rated replacement windows designed for Florida code requirements and coastal exposure. The frames have better corrosion resistance than the originals, the glazing package improves solar performance, and the design pressure ratings are matched to the structure and opening size. Those details may seem technical, but they are what separate a durable installation from a short-term fix.
Why retrofit instead of full tear-out
A full tear-out can be the right choice when framing is compromised, finishes are already being redone, or the original opening was poorly built. But in many occupied homes, retrofit installation is the more efficient path if the structural condition is sound.
In this case, retrofit makes sense because most openings have stable surrounding construction. The homeowner avoids unnecessary interior demolition, shortens project time, and keeps labor costs more controlled. The trade-off is that precision becomes even more important. Retrofit work depends on accurate measurement, proper anchoring, sealant compatibility, and careful water management at each opening.
The planning stage matters more than most owners expect
Before products are ordered, the property needs a full field measure and site assessment. This includes checking the condition of the existing frames, looking for signs of hidden moisture, confirming rough opening dimensions, reviewing exposure by elevation, and verifying permit requirements.
For Florida properties, this stage also includes matching the new units to local wind load requirements and product approval standards. On a coastal home, that is not optional. A window that looks right but is not rated correctly can create inspection problems and limit protection when it matters most.
The homeowner in this example also has to make decisions that affect both performance and appearance. They choose a low-profile frame color that matches existing trim, upgraded glass for stronger solar control on the west side, and hardware with a more durable finish for salt-air conditions. These are not just aesthetic upgrades. In Florida, exposure and orientation can change how a window performs over time.
Installation: what happens on the job site
Once permits and product lead times are handled, installation starts with protecting floors, furnishings, and surrounding work areas. Existing sashes and components are removed, and each opening is inspected again before the new unit goes in. This step often reveals small issues that were not fully visible during the initial survey.
In our window retrofit project example, two openings require localized substrate repair because earlier leaks caused deterioration near the sill. This adds time and cost, but it is the right call. Installing a premium impact window into a compromised opening defeats the purpose of the upgrade.
The new units are dry-fit, leveled, anchored according to manufacturer and code requirements, then sealed with compatible materials designed for long-term exposure. Exterior finishing is completed to maintain the weather barrier and visual consistency of the facade. Interior touch-up is limited in most rooms, which is one of the main advantages of retrofit work.
A project like this typically takes several days rather than several weeks, depending on access, weather, and the number of openings. Occupied homes benefit from that shorter timeline, especially when work is phased carefully.
What can change the schedule
Even a well-planned retrofit can run into variables. Custom product lead times, HOA approvals, weather delays, concealed damage, and specialty glazing options can all affect timing. Older homes may also have out-of-square openings that require more field adjustment than expected.
That is why clear communication matters. Property owners should know what is fixed, what is variable, and what conditions could trigger a change order before work begins.
Cost expectations in a Florida retrofit
Cost depends on opening size, frame condition, product rating, finish selections, and the amount of repair needed around each unit. A straightforward retrofit on sound openings will cost less than a project where multiple windows need structural correction or extensive finish restoration.
For this example, the price lands in the mid-to-upper range because the project includes impact-rated products, coastal-performance considerations, permitting, professional installation, and limited repair work at damaged openings. That can feel like a significant investment upfront, but homeowners are not paying only for glass and frames. They are paying for code compliance, weather resistance, skilled installation, and long-term reliability.
The cheapest bid often leaves out the very items that determine whether the retrofit performs as promised. In Florida, that can be an expensive mistake.
The results after completion
Once installed, the most immediate change is comfort. The west-facing rooms stay more stable in the afternoon, outside noise is reduced, and the home feels tighter during windy weather. The homeowner also has more confidence heading into storm season because the openings now meet current performance expectations.
There are visual gains as well. The updated profiles clean up the exterior, the glass looks clearer, and the overall finish feels more current without changing the character of the home. That balance matters to owners who want better protection and energy performance without making the property look over-renovated.
From a value standpoint, the return is usually a mix of measurable and non-measurable benefits. Energy efficiency and reduced maintenance can help over time, but for many Florida owners, the bigger value is risk reduction. Better protection against water, wind, and heat has a practical payoff that goes beyond resale math.
Lessons from this window retrofit project example
The biggest lesson is that a successful retrofit is not just about swapping out old units. It depends on accurate assessment, product selection that fits the building and location, and installation by skilled professionals who understand coastal conditions.
The second lesson is that not every opening should be treated the same way. Some projects need a hybrid approach, with retrofit installation in most areas and more extensive corrective work where damage exists. That is often the smartest path because it protects both the budget and the finished result.
Third, impact-rated and energy-efficient windows are only as good as the installation behind them. Homeowners and property managers should ask how openings will be evaluated, how water management will be handled, and what happens if concealed damage is found during the job.
For owners on the Treasure Coast, working with an established local contractor is more than a convenience. It means the people planning the project understand permitting, exposure, product performance, and the workmanship standards required for this environment. That local knowledge can make the difference between a retrofit that looks good on day one and one that still performs years later.
A window retrofit should leave you with more than new glass. It should leave you with a quieter, stronger, more efficient property that feels ready for the conditions Florida brings.