




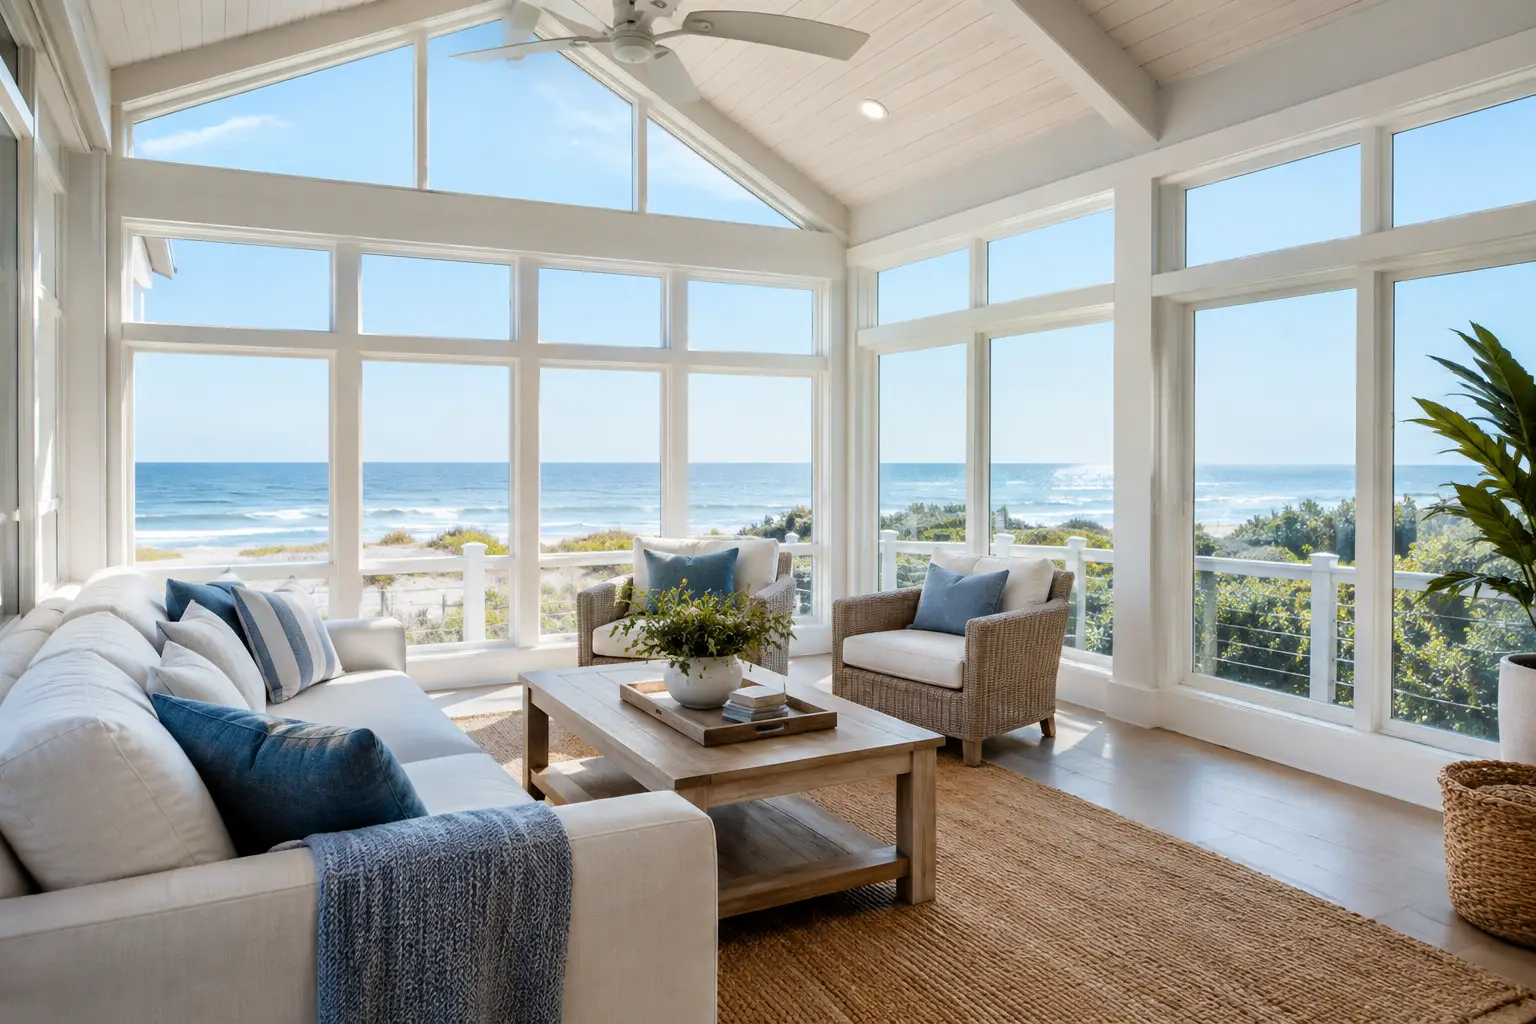
A sunroom can turn an exposed patio into one of the most useful spaces in your Florida home. It can be a bright morning room, a protected place to entertain, or a comfortable transition between the house and pool area. But when you plan a coastal sunroom addition, the decisions go far beyond choosing a roof style and screen color. Salt air, hurricane winds, heat, drainage, permitting, and the condition of the existing structure all shape whether the finished room delivers lasting value.
For Treasure Coast homeowners, the best projects begin with an honest look at the property and a design built for local conditions. A well-planned addition should feel like it has always belonged to the home while providing dependable protection season after season.
Start With How You Will Use the Room
The first question is not what the sunroom should look like. It is how you expect to live in it. A room intended for casual outdoor dining may need a different enclosure, airflow plan, and flooring choice than a climate-controlled space used every day as a sitting room or home office.
A screen enclosure protects against insects and debris while preserving an open-air feel. A glass or vinyl-window sunroom offers more protection from rain, wind, and seasonal temperature changes. Some homeowners prefer a hybrid design with sliding panels or retractable screens that allow the room to adapt as weather changes.
Be specific about your priorities before design begins. Consider how many people will use the room, whether it will connect to a pool deck, how much privacy you need, and whether you want the space usable during the hottest and wettest months. These answers help determine the right structural system instead of adding features that do not support your goals.
Evaluate the Existing Patio, Slab, and Roofline
A coastal sunroom addition is only as sound as the surface and structure supporting it. An existing concrete slab may be suitable, but it must be evaluated for cracking, settlement, size, drainage, and proper elevation. A patio that holds water after a heavy rain is not ready to become an enclosed living space without corrective work.
The roof connection deserves the same attention. The addition should integrate cleanly with the home’s roofline and direct water away from doors, walls, and the foundation. Improper flashing or drainage can create leaks that are difficult and expensive to correct later.
A skilled contractor will also review nearby utilities, property lines, easements, and access for installation. On many properties, the most attractive location is not automatically the simplest one to build. Identifying these limitations early helps prevent change orders and delays after the project is underway.
Plan a Coastal Sunroom Addition for Wind and Salt Air
Florida’s coastal environment requires materials that can handle more than routine sun exposure. Wind-borne debris, driving rain, high humidity, and salt-laden air place continuous stress on frames, fasteners, glazing, screens, and hardware. This is where a professionally designed system is significantly different from a basic patio enclosure.
Aluminum framing is a popular choice because it is strong, low-maintenance, and well suited to outdoor living structures. The details matter, however. Premium finishes, corrosion-resistant hardware, properly engineered connections, and quality sealants are all part of building for a coastal setting. Inferior components may look acceptable at installation but can deteriorate quickly in harsh conditions.
Wind-load requirements vary by location, building configuration, and exposure. Your design may need engineered components, reinforced framing, impact-rated products, or specific attachment methods to meet applicable code requirements. Do not assume that a structure used successfully inland is appropriate for a property near the ocean or Indian River Lagoon.
A qualified local installer can match the system to your home’s conditions and explain where investing in stronger materials provides meaningful long-term protection.
Choose Glazing, Screens, and Shade With Comfort in Mind
Florida sunlight is one of the reasons homeowners want a sunroom. It can also be the reason a poorly designed room becomes too hot to enjoy. The goal is to preserve natural light without turning the space into a greenhouse.
For glass enclosures, energy-efficient glazing can reduce solar heat gain and help manage glare. Tinted or low-emissivity glass may be appropriate depending on the room’s orientation and whether it will be air-conditioned. The right choice depends on how much direct afternoon exposure the room receives, not simply on choosing the darkest glass available.
Screen options also affect visibility, airflow, privacy, and insect control. Standard mesh works well for many applications, while tighter mesh can help keep out smaller insects. Specialty screens may improve privacy or reduce sun exposure, but they can also reduce airflow and outward views. There is no single best screen for every home.
Shade should be planned as part of the design rather than added after the room becomes uncomfortable. Roof overhangs, insulated roof panels, retractable screens, window treatments, and strategic landscaping can all help control heat. A west-facing addition usually needs more sun management than one protected by an existing roofline or mature trees.
Decide Whether the Room Will Be Conditioned
A three-season enclosure and a fully conditioned sunroom have different construction needs. If you plan to heat and cool the space, discuss that from the beginning. The room may require insulated roofing, higher-performance windows, electrical upgrades, HVAC planning, and a design that meets requirements for conditioned square footage.
Extending an existing HVAC system is not always the best solution. It may be undersized for the additional load, particularly in a sun-exposed room. A separate ductless unit can be a practical option in some applications, but sizing should be based on the final room design and not guesswork.
Electrical planning should include more than one ceiling fan and a few outlets. Think about lighting for evenings, exterior fixtures, television placement, charging areas, and any future needs. Planning wiring before the walls and roof are complete produces a cleaner, more functional result.
Understand Permits, Engineering, and HOA Requirements
Sunroom additions often require permits, plans, inspections, and engineering documentation. The process protects you by confirming that the proposed structure meets current building requirements and is appropriately attached to the home.
If you live in a deed-restricted community, architectural review may be required before construction begins. HOAs may regulate roof materials, exterior colors, setbacks, and how visible the addition can be from neighboring properties or streets. Approval timelines vary, so it is wise to account for this step before setting expectations for installation.
Permitting is not an area to shortcut. Unpermitted work can complicate insurance claims, property sales, refinancing, and future improvements. Working with an experienced contractor helps keep the project organized from site evaluation through final inspection.
Set a Budget Around the Details That Protect Your Investment
The cost of a sunroom is influenced by size, roof type, foundation work, enclosure materials, electrical work, glazing, engineering, and site conditions. A simple enclosure over a sound existing slab will naturally have a different budget than a fully conditioned addition requiring new concrete, impact-rated glass, and extensive roof integration.
When comparing proposals, look beyond the bottom-line number. Confirm what is included for permitting, engineering, demolition, drainage, electrical work, trim, cleanup, and inspections. Ask about the materials being installed and how the system is designed to perform in wind and salt-air conditions.
The lowest initial price can become expensive if it leaves out necessary preparation or uses components that will not hold up. A clear, detailed scope gives you a more accurate picture of the investment and reduces surprises during construction.
Work With a Contractor Who Knows Coastal Construction
A sunroom is a permanent improvement to your property, not a temporary patio accessory. Choose a contractor with experience in Florida exterior construction, proper licensing and insurance, a clear installation process, and a service team that remains available after the project is complete.
At Jensen Beach Aluminum & Windows, skilled professionals help homeowners evaluate enclosure options, storm considerations, and the practical details that make an outdoor living project successful. The right recommendation should reflect your home, your lifestyle, and your level of coastal exposure – not a one-size-fits-all package.
Before committing to a design, take time to walk the area at different times of day. Notice where heat builds, where rain drains, and how you move between the home, yard, and patio. Those everyday observations, combined with professional planning, are what turn a new sunroom into a comfortable space you will use for years.