


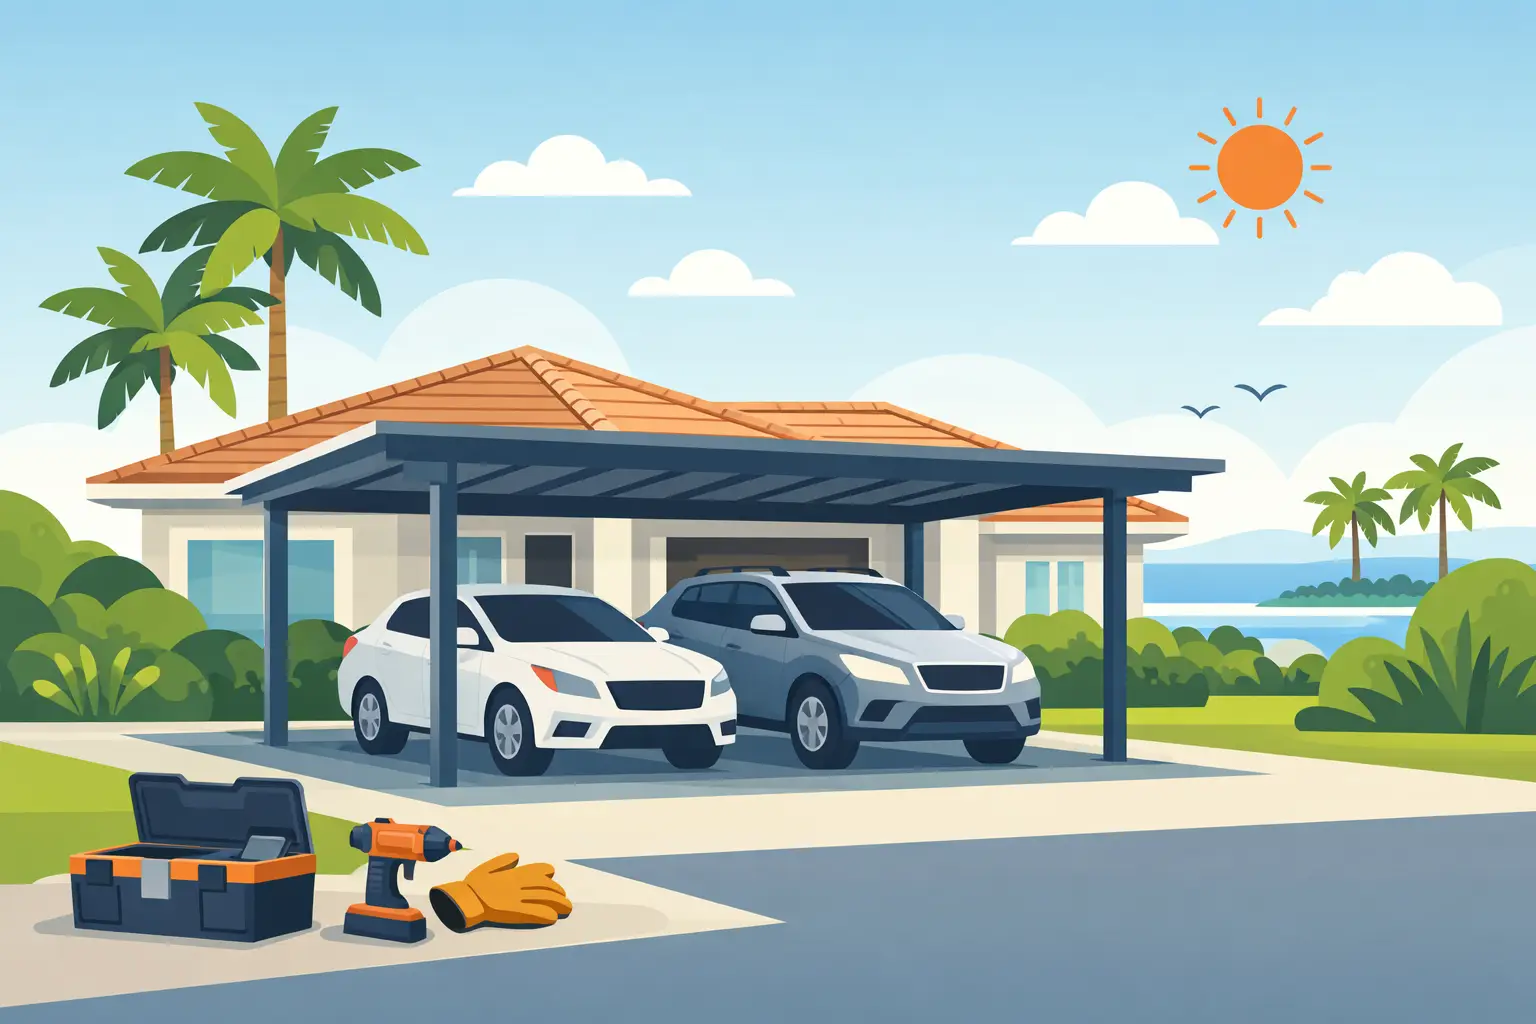
A carport should do more than keep sun, rain, and falling debris off your vehicle. On the Treasure Coast, it must also stand up to salt air, heavy downpours, intense UV exposure, and the wind demands that come with hurricane season. This carport installation guide explains what Florida property owners should evaluate before construction begins, so the finished structure provides dependable protection rather than becoming a recurring maintenance concern.
Carport Installation Guide: Begin With the Property
The best carport design starts with the space around it. A structure that looks right on paper can create access, drainage, or clearance problems when it is placed without a full site evaluation. Before selecting materials, dimensions, or roof style, consider how vehicles will enter, turn, park, and exit.
Measure more than the vehicle itself. Account for open doors, mirrors, truck beds, wheelchair access where needed, and enough height for SUVs, work vehicles, or roof-mounted accessories. A single-car carport may work for a compact vehicle, but a wider design often provides a more practical daily experience and better protection from wind-driven rain.
Placement also affects the appearance and function of the property. An attached carport may offer direct access to the home and create a more integrated exterior look. A freestanding carport can be a better choice where driveway layout, setbacks, or building conditions make attachment impractical. The right approach depends on the lot, the existing structure, and local code requirements.
Check setbacks, utilities, and access early
Property lines, easements, underground utilities, overhead power lines, and septic system components can all limit where a carport may be installed. These details should be confirmed before materials are ordered or concrete is poured. Moving a structure after permits are issued can add cost and delay the project.
For commercial properties, access requirements deserve additional attention. Delivery vehicles, employee parking flow, accessible spaces, fire lanes, and customer traffic may all influence the footprint and location of a covered parking area.
Choose a Structure Built for Florida Conditions
Florida carports are exposed to conditions that are not part of a standard installation in many other regions. High humidity can accelerate corrosion. Coastal air can be hard on ordinary fasteners and finishes. Hurricane-force wind and windborne debris requirements may apply based on the property location and structure type.
Aluminum is a popular carport material because it is lightweight, corrosion-resistant, and well suited to Florida’s climate when properly engineered and installed. The quality of the system matters, however. Posts, beams, roof panels, fasteners, anchors, and connection points must work together as an engineered assembly.
Do not make a selection based on roof appearance alone. A flat or low-slope roof can complement a contemporary home and fit beneath certain height restrictions, but it must drain correctly. A gable roof may provide greater interior height and a more traditional profile, while its design must still be engineered for local wind loads. The appropriate roof style depends on drainage needs, attachment conditions, surrounding structures, and the desired look.
Wind-load engineering is not optional
A carport should be designed for the applicable wind speed and exposure at its specific location. Coastal and open-area properties may face greater wind pressures than more sheltered inland sites. The engineering must address uplift, lateral movement, roof connections, post spacing, and the foundation or slab anchoring system.
This is where professional installation provides real value. A carport can use premium materials and still underperform if anchors are incorrectly placed, connections are not properly secured, or the existing structure cannot support an attached design. Skilled professionals assess those conditions before installation, not after a problem appears.
Plan the Foundation and Drainage Together
The foundation is one of the most important parts of a lasting carport installation. Depending on the design and site, the structure may be anchored to an existing concrete slab, new concrete footings, a reinforced pad, or another engineered foundation system. The correct choice depends on soil conditions, carport size, wind requirements, and whether the existing concrete is structurally suitable.
An older driveway slab may have cracks, inadequate thickness, poor slope, or edge deterioration that makes it unsuitable for new anchors. A proper assessment helps avoid attaching a new structure to a failing base. In some cases, reinforcing or replacing a section of concrete is the smarter long-term decision.
Drainage should be addressed at the same time. Water that runs toward the home, pools beneath vehicles, or erodes around footings can cause ongoing issues. The roof should direct water away from doors, walkways, neighboring properties, and vulnerable landscape areas. Gutters and downspouts may be needed, particularly when a carport is attached to the home or positioned near an entry.
A small grade adjustment can make a major difference during a summer storm. Water management is not a cosmetic detail. It protects the foundation, reduces slippery surfaces, and helps preserve the surrounding property.
Understand Permits and HOA Requirements
Most permanent carport installations require permitting, and requirements can vary by municipality, county, and project scope. Permit plans may need to show the structure dimensions, site placement, engineering information, anchoring details, and connection method for attached installations.
Homeowners association approval is a separate consideration. Even when a carport meets building code, an HOA may have rules regarding roof style, color, setback, height, screening, or architectural compatibility. Review those requirements before committing to a design. It is much easier to make adjustments during planning than after a project is underway.
A reputable contractor can help clarify the permitting process and identify project-specific requirements. Property owners should still expect to provide accurate survey information and communicate any known site constraints. Clear information early helps keep the project on schedule.
Prepare for a Professional Installation
Once the design, permits, and materials are approved, the installation process should follow a clear sequence. The work area is prepared, the foundation or anchoring points are completed, structural posts and framing are set, and roof components are installed and sealed. The final stage includes checking alignment, hardware, drainage, finish details, and required inspections.
Homeowners can help by clearing vehicles, furniture, planters, and other obstructions from the work area. If the carport will connect to the home, make sure the installation team can access the relevant exterior wall, fascia, or roofline. Discuss gate access, pets, work hours, and any areas that need special protection before the crew arrives.
Weather can affect concrete work, roof installation, and inspections, especially during Florida’s rainy season. A dependable contractor will communicate about scheduling and protect the work in progress rather than rushing critical steps.
Avoid Shortcuts That Create Expensive Problems
The most common carport issues are usually preventable. Choosing a structure that is not engineered for local conditions, installing it on inadequate concrete, ignoring drainage, or treating permits as an afterthought can lead to repair costs and unnecessary stress.
Be cautious of estimates that do not clearly identify materials, anchoring, engineering, permitting responsibilities, and site work. A lower initial price may leave out the components that make a carport safe and durable. Ask what is included, how the structure is designed for wind exposure, and whether the installer will stand behind the completed work.
Maintenance matters as well. Keep roof panels and gutters clear of debris, inspect fasteners and sealant periodically, and address scratches or coating damage before corrosion has an opportunity to spread. After major storms, a visual inspection of posts, anchors, roof panels, and drainage components is a sensible precaution.
Make the Carport Part of a Long-Term Property Plan
A well-designed carport can improve daily convenience, protect vehicles, add covered workspace, and strengthen the curb appeal of a home or commercial property. It can also complement other exterior improvements, such as new windows, storm protection, pavers, awnings, or screened outdoor spaces.
Jensen Beach Aluminum & Windows helps property owners evaluate carport options with Florida conditions, building requirements, and long-term performance in mind. The goal is not simply to add a roof over a driveway. It is to install a structure that fits the property, protects what matters, and delivers dependable service through changing weather.
Before moving forward, schedule a site evaluation and bring your questions about size, placement, wind engineering, drainage, and permits. The right answers at the beginning are what turn a carport from a simple addition into a durable investment.