


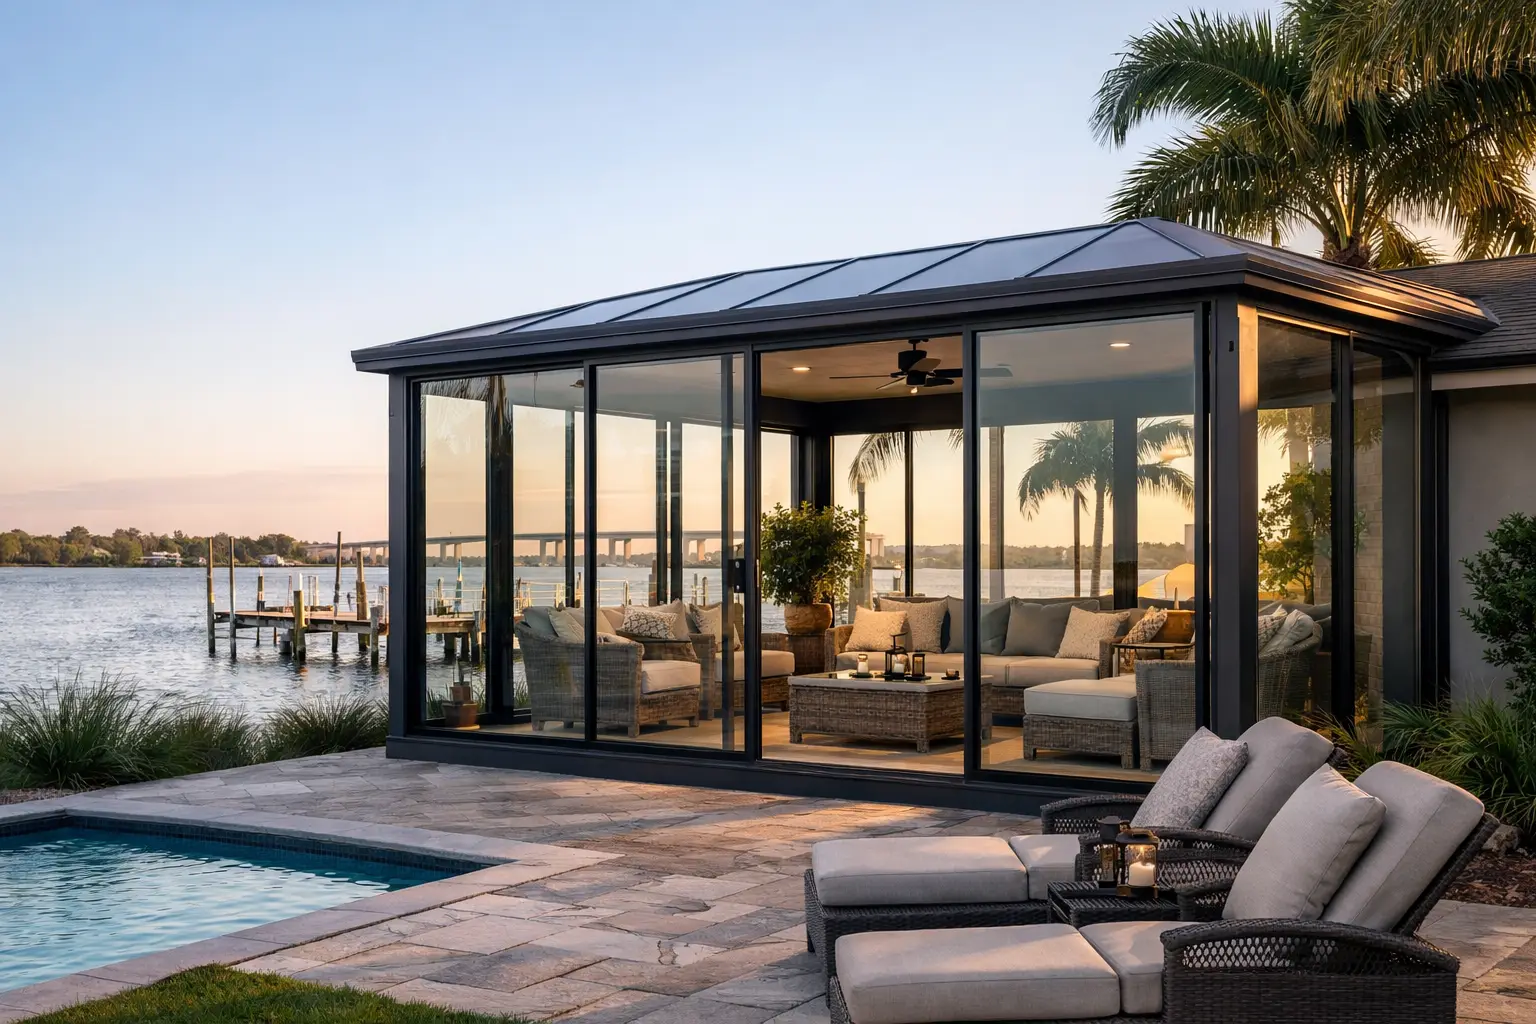
A porch can be one of the best parts of a Stuart home – until wind-driven rain, intense afternoon heat, insects, or seasonal storms make it difficult to use. Homeowners searching for glassroms in Stuart, FL are usually looking for a practical way to enjoy more of their property without committing to a full conventional addition. A well-planned glass room can create a comfortable transition between indoors and outdoors while adding protection, light, and year-round usability.
In coastal Florida, however, the right glass room is not simply a matter of adding walls and windows. The structure, glazing, drainage, attachment details, and permitting approach all need to suit the property and the weather conditions it faces. Choosing premium materials and skilled professionals from the beginning helps prevent costly limitations later.
What Is a Glass Room?
A glass room is an enclosed outdoor living space designed with substantial window and glass-wall areas. Depending on the design, it may be built over an existing patio, lanai, porch, or concrete slab. It can serve as a bright sitting room, casual dining area, hobby space, reading room, or a sheltered place to enjoy a pool or backyard view.
The term can mean different things from one project to another. Some homeowners want a three-season-style enclosure with screened ventilation and protected glass sections. Others want a more fully enclosed room with insulated windows, doors, electrical planning, and air conditioning. The best choice depends on how often the space will be used, the home’s layout, budget, and the level of climate control desired.
A glass room should not be confused with a simple screen enclosure. Screens are excellent for keeping out insects and allowing airflow, but they do not provide the same rain protection, insulation, or visual separation from the elements. A glass enclosure creates a more finished, interior-like environment while preserving the natural light that makes outdoor space appealing.
Why Stuart Homeowners Add Glass Rooms
Stuart offers the water views, warm temperatures, and outdoor lifestyle that make an enclosure especially valuable. Yet the same setting brings strong sun, humidity, salt air, heavy rain, and hurricane exposure. A professionally designed glass room allows homeowners to enjoy the view with fewer interruptions from Florida weather.
More Usable Space Without Changing How You Live
A glass room can make an underused patio part of the daily routine. It may become the preferred place for morning coffee, family meals, or quiet evenings after the sun goes down. For homeowners who entertain, an enclosed room can also provide a comfortable space that keeps guests close to the pool, yard, or waterfront view without worrying about mosquitoes or a passing shower.
For property investors and commercial property managers, usable enclosed space can improve a property’s appeal. The key is to design it as a true extension of the building rather than an afterthought. Matching rooflines, finishes, window styles, and door placement can make the new space feel intentional.
Protection From Rain, Wind, and Pests
A glass room offers a meaningful improvement over an open patio when weather changes quickly. It helps keep furnishings dry, reduces debris entering the space, and makes it easier to enjoy outdoor areas during light rain or windy conditions. Proper doors, seals, flashing, and drainage matter just as much as the visible glass because coastal weather finds weak points.
No enclosure makes a property immune to storm damage, and no contractor should suggest otherwise. But an engineered, properly permitted system using products appropriate for the location can provide stronger performance and greater confidence than improvised materials or non-rated components.
Light and Views Without the Full Exposure
The main appeal of a glass room is simple: homeowners can see the outdoors while being more comfortable inside. Large glass areas bring in daylight and preserve views of landscaping, pools, water, and mature trees. The trade-off is solar heat gain. Without the right glass selection, orientation, and shading strategy, a bright room can become too warm during the hottest hours of the day.
That is why product selection should be based on the room’s exposure. A west-facing enclosure may need a different approach than a shaded rear lanai. Tint options, low-emissivity glass, insulated glass units, roof configuration, overhangs, and retractable screens can all play a role in improving comfort.
Planning Glass Rooms in Stuart, FL for Coastal Conditions
A successful project begins with an on-site evaluation. The installer should assess the existing slab or patio, roof attachment opportunities, drainage, elevation, access points, and surrounding features. These details shape what can be built safely and how the new room will perform over time.
Start With the Existing Structure
Not every patio is ready to support a glass room without modifications. A slab may need to be evaluated for condition, size, elevation, and drainage. The existing roofline may affect the enclosure’s height, water management, and attachment method. Older patios sometimes reveal settlement, cracking, or drainage issues that should be corrected before construction begins.
Addressing those concerns early protects the investment. It is better to adjust a design or reinforce a base before installation than to try to solve water intrusion or structural concerns after the room is complete.
Use Materials Built for Florida Exposure
Aluminum framing is a common choice for Florida enclosures because it is durable, low-maintenance, and well suited to humid conditions. Quality finishes and properly selected fasteners are particularly important near the coast, where salt air can accelerate wear on poorly matched materials.
Glass options should be discussed carefully. The best choice may involve impact-rated glass, insulated glass, laminated glass, or a combination based on the project’s design and applicable requirements. Impact-rated products can be a valuable part of a hurricane-conscious building plan, but requirements vary by location, building type, and project scope. A qualified contractor can help determine what applies to the property.
Plan for Cooling, Ventilation, and Shade
A glass room that looks beautiful in a rendering still needs to be comfortable at 3 p.m. in August. If the room will be air-conditioned, the homeowner should consider insulation, glass performance, door quality, and how the space will connect to the home’s HVAC system. Simply opening a doorway to the main house does not always provide effective cooling for an added room.
For spaces designed to remain naturally ventilated, operable windows, sliding doors, screens, and ceiling fans can make a substantial difference. Retractable screens or exterior shading may also help control glare and reduce direct sun while retaining the open feeling homeowners want.
Permits, Codes, and Professional Installation
A glass room is a construction project, not a weekend accessory. In Stuart and throughout the Treasure Coast, permit requirements and building codes exist to protect homeowners, occupants, and neighboring properties. Structural plans, product approvals, wind-load considerations, and inspections may be required depending on the design.
Working with an experienced local contractor helps keep the process organized. The right team can coordinate measurements, design recommendations, permit documentation, material selection, installation, and final details. That full-service approach is especially valuable when a project includes related upgrades such as replacement windows, doors, pavers, concrete work, screens, or storm protection.
Precision installation affects both appearance and long-term performance. Frames must be properly anchored, glass must be correctly set, roof and wall connections need effective flashing, and every opening must be aligned for dependable operation. These are details homeowners may not notice on installation day, but they will notice them during the first heavy rain.
Choosing the Right Design for Your Property
The best glass room design is the one that fits the home and supports how the owner will use it. A compact enclosure off a primary bedroom may work best as a quiet retreat. A larger room connected to the kitchen or family room may need wide access doors and space for dining or entertaining. A poolside glass room may prioritize views, humidity management, and convenient traffic flow.
Before requesting a quote, consider the room’s purpose, preferred level of climate control, desired privacy, furniture layout, and the view worth protecting. It also helps to think ahead. If you may later add motorized screens, new doors, upgraded windows, or a louvered roof system nearby, planning the overall outdoor living area now can prevent a disjointed result.
Jensen Beach Aluminum & Windows helps homeowners and property managers evaluate these decisions with practical local experience, premium materials, and professional installation support. The goal is not to sell a one-size-fits-all enclosure. It is to build a space that complements the property, handles Florida conditions, and continues to serve the owner well.
A thoughtfully designed glass room gives a Stuart property another place to gather, rest, and enjoy the view – even when the weather does not cooperate. Start with a clear vision, a realistic assessment of the site, and a qualified team that treats every connection, seal, and finish as part of the finished room.