




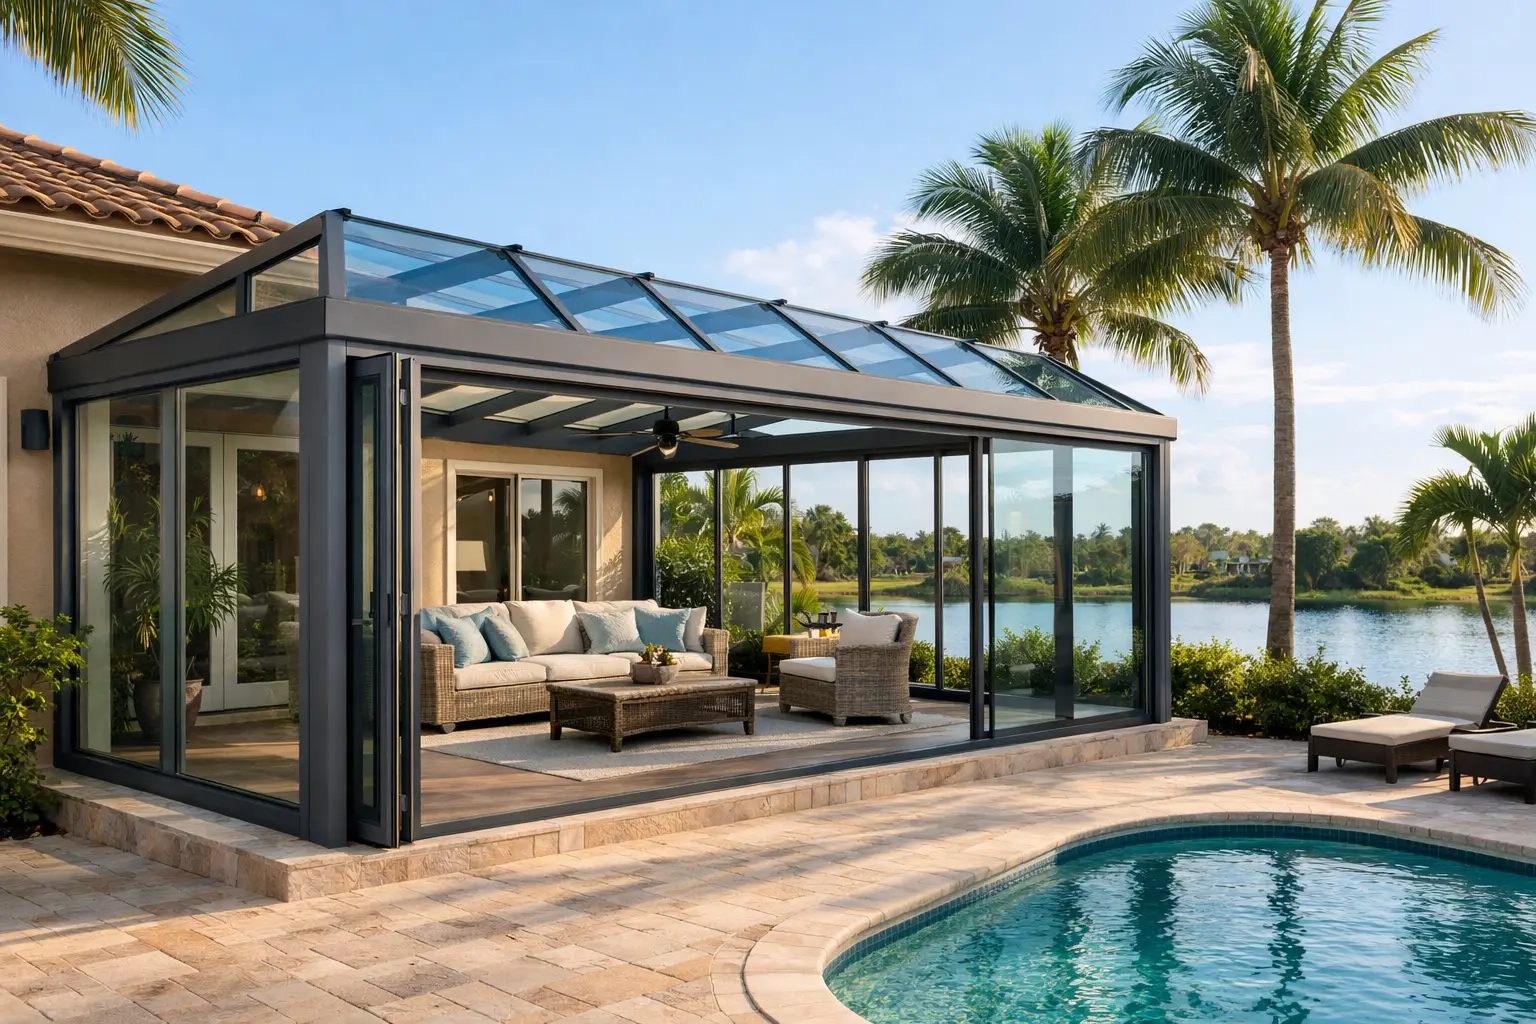
A well-designed outdoor space should not sit empty every time the wind picks up, mosquitoes arrive, or the afternoon heat becomes too much. Glassrooms give Florida homeowners a more protected way to enjoy the views, daylight, and connection to the outdoors that make coastal living so appealing – without relying on perfect weather.
For homes in Jensen Beach, Stuart, and across the Treasure Coast, the right glass room is more than an attractive addition. It is a construction project that must account for sun exposure, moisture, wind, drainage, existing rooflines, and the way your family actually uses the space. Getting those details right from the start helps protect your investment and creates a room you will want to use throughout the year.
What Is a Glass Room?
A glass room is an enclosed or partially enclosed living area built with substantial glass panels and a structural framing system. It is often added to a patio, lanai, pool area, or rear entry to create a bright transition between the home and the outdoors. Depending on the design, it may function as a sunroom, dining area, lounge, hobby room, or protected entertaining space.
The term can describe several different project types. Some homeowners want a fully enclosed room with insulated glass and climate control. Others prefer a screened or glass enclosure that reduces rain, insects, and wind while retaining an open-air feel. There is no one-size-fits-all answer, and that distinction matters when selecting materials, planning permits, and setting a budget.
A glass room should also complement the home rather than look like an afterthought. The frame color, roof style, door placement, glass selection, and connection to existing pavers or concrete all influence the finished result. Professional planning makes the addition feel intentional while helping it perform in Florida conditions.
Why Glassrooms Make Sense in Coastal Florida
Florida homeowners invest in outdoor living because the climate allows it. At the same time, direct sun, sudden rainfall, salt air, airborne debris, and persistent insects can limit how often an uncovered patio or lanai gets used. A glass room creates a more dependable space without closing off the natural light and views that drew you outside in the first place.
The biggest benefit is usability. A covered, enclosed area can make morning coffee, family meals, reading, and casual entertaining more comfortable during more months of the year. It can also help keep furniture, flooring, and decorative finishes better protected from rain and debris.
Glassrooms can improve a property’s appeal as well. Buyers and renters often respond to functional living space that feels bright, clean, and well maintained. While no addition guarantees a particular return, a carefully designed enclosure can make a home feel larger and more versatile. For investment properties and commercial settings, that added usability can be especially valuable.
Start With How You Want to Use the Room
Before choosing glass, framing, or a roof system, define the room’s job. A quiet reading area has different needs than a space meant for large gatherings. A poolside enclosure may prioritize sightlines and easy-clean surfaces, while a home office may require stronger temperature control and privacy.
Consider when the room will be used most. West-facing glass can bring dramatic evening light, but it may also create significant afternoon heat. A room used primarily in cooler months may need a different approach than one expected to stay comfortable during the height of summer. Your contractor should discuss orientation, shading, ventilation, and HVAC needs before finalizing the design.
It is also wise to think ahead. If you plan to add outdoor kitchen equipment, retractable screens, ceiling fans, lighting, or new pavers later, account for those features now. Coordinating the full project early is usually cleaner and more cost-effective than reopening finished work after installation.
Choosing Glass and Framing for the Conditions
Not every glass product is appropriate for every opening or location. In a coastal region, the selected system should be evaluated for the property’s exposure and applicable building requirements. Homes closer to the water or in areas with stronger wind considerations may require a different approach than more sheltered properties.
Insulated glass can help manage heat transfer and improve comfort in a conditioned glass room. Low-emissivity coatings may reduce solar heat gain while still allowing useful daylight into the space. Tinted glass, shades, and exterior shading can also help, but each option changes visibility, appearance, and heat performance. The best selection depends on the direction the room faces and how much cooling support is available.
The framing system deserves equal attention. Premium aluminum framing is a practical choice for Florida because it is durable, low maintenance, and well suited to humid environments. Properly engineered connections, fasteners, seals, and drainage details are not minor installation steps. They are essential to the long-term performance of the enclosure.
For coastal homes, corrosion resistance should be part of the conversation. Salt air can be demanding on exterior components over time. Quality materials and skilled installation help reduce premature wear and support a cleaner-looking finish for years to come.
Roof Design Changes the Comfort of a Glass Room
A glass roof can create an impressive open-sky effect, but it also introduces more solar exposure and may increase the need for shading or cooling. A solid insulated roof provides stronger shade and can make the room easier to enjoy during hot periods. Hybrid designs can combine solid sections with glass panels or skylight-style features to balance daylight and comfort.
The existing home structure will influence what is possible. Roof pitch, attachment points, gutter placement, ceiling height, and drainage all need to be reviewed on site. A design that looks good in a photo may not provide the right water management or structural integration for a specific property.
This is one area where cutting corners can become expensive. Water intrusion, poor drainage, and improperly integrated flashing can damage the new room and the existing home. A professional assessment should identify how the addition will connect, shed water, and support the planned loads before construction begins.
Permits, Codes, and Hurricane Considerations
A glass room is a permanent improvement, not simply patio furniture with walls around it. Depending on its size, location, and level of enclosure, the project may require permits, engineered plans, inspections, or specific product approvals. Local requirements can vary, so assumptions are not a substitute for a qualified review.
Hurricane preparedness should remain central to the planning process. Florida building requirements address wind resistance, impact protection, and structural connections, but the exact standards applicable to your project depend on the property and jurisdiction. Homeowners should ask direct questions about how the proposed system is designed for local conditions and what approvals apply.
A reputable contractor will explain the process in plain language, coordinate required documentation, and keep the scope aligned with the project requirements. This protects more than the structure. It can help prevent delays, avoid unplanned corrections, and provide greater confidence that the work was completed professionally.
Professional Installation Protects the Investment
The visual impact of a glass room is immediate, but its quality is revealed over time. Doors should operate smoothly. Glass panels should sit correctly. Seals should remain secure. Water should drain away as intended. These outcomes depend on accurate measurements, proper site preparation, and experienced installation crews.
A reliable contractor begins with an on-site consultation, not a generic estimate. The team should inspect the existing slab or foundation, check the attachment area, evaluate drainage, discuss electrical or lighting needs, and clarify your priorities. From there, you can compare design options based on function and long-term value rather than choosing solely on the lowest initial price.
Jensen Beach Aluminum & Windows helps property owners coordinate these important decisions with premium materials, skilled professionals, and service that continues after installation. A clear proposal and a well-managed project give homeowners a better path from first idea to finished outdoor living space.
A Better Way to Plan Your Glass Room
The strongest glassrooms are designed around the property, not forced into a standard layout. Begin with the way you want to live in the space, then match the enclosure, glass, roof, and shading options to Florida’s demanding conditions. A detailed consultation can reveal practical choices that are easy to miss when planning from photos alone.
When your outdoor area is built for comfort, drainage, sunlight, and storm-season realities, it becomes more than a beautiful view. It becomes a part of the home you can enjoy with greater confidence every day.