


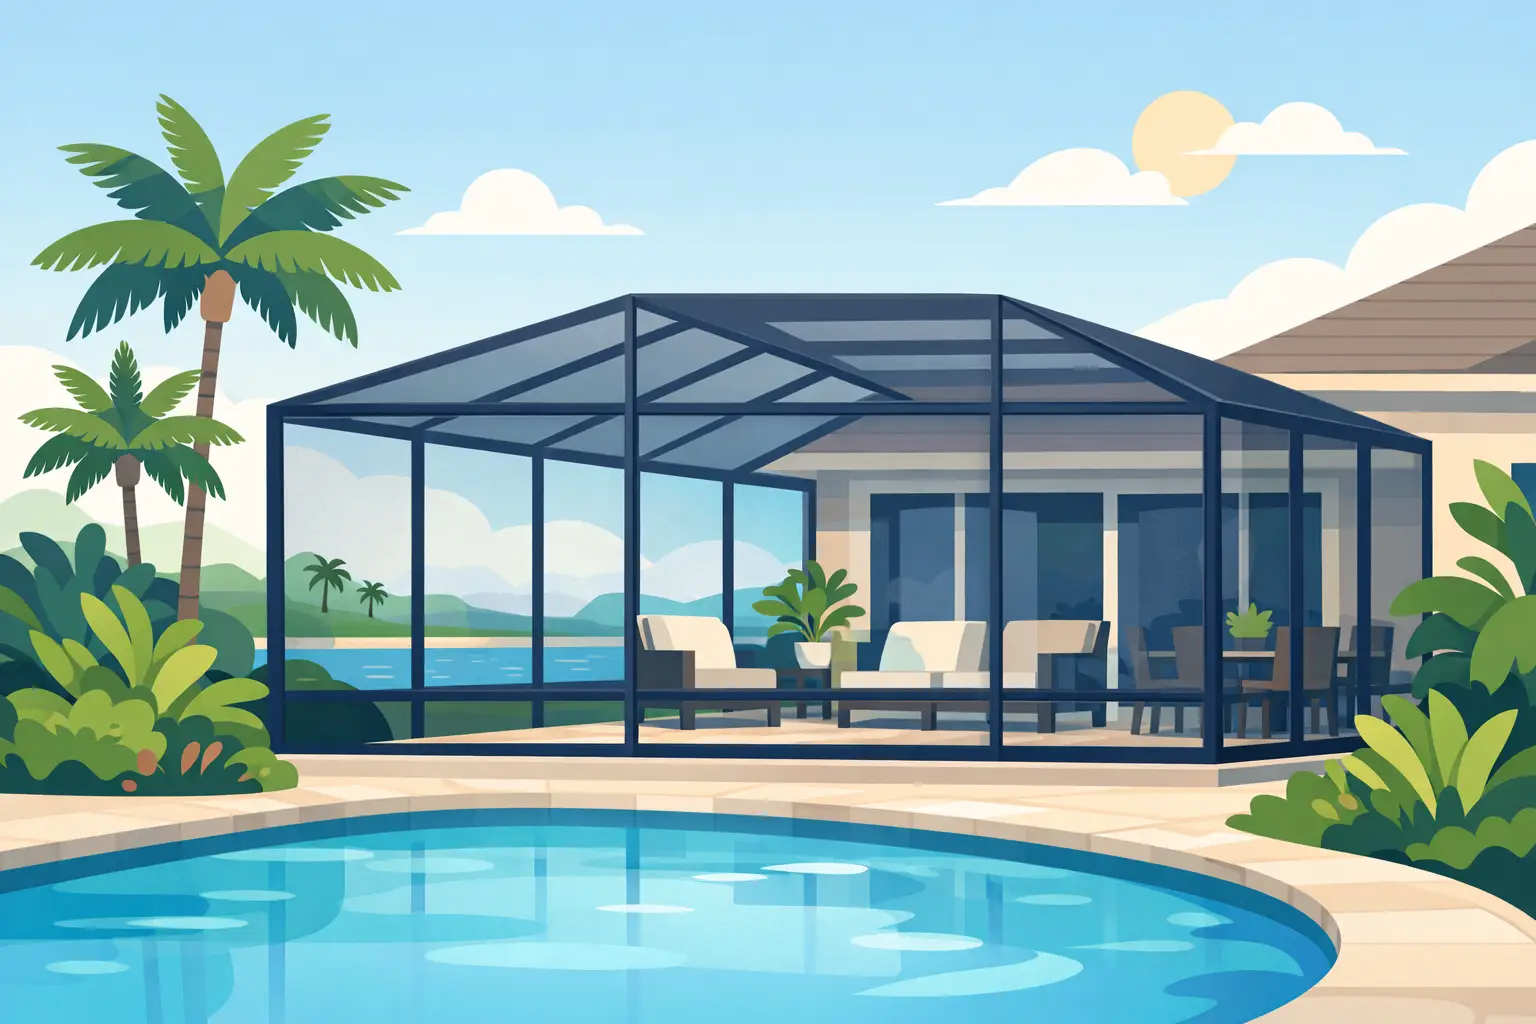
A patio should feel like an extension of your home, not a place you avoid because of mosquitoes, windblown debris, or the Florida heat. This guide to patio screen enclosures explains how homeowners can create a more comfortable outdoor area while making choices that stand up to coastal weather, daily use, and long-term maintenance.
For Treasure Coast properties, the right enclosure is rarely a one-size-fits-all decision. Your home’s roofline, existing slab, exposure to wind, drainage, nearby landscaping, and intended use all affect the best design. A professionally planned enclosure can turn an underused patio into a dependable space for family meals, morning coffee, entertaining, or quiet evenings outside.
What a Patio Screen Enclosure Can Do for Your Home
A screen enclosure creates a barrier between your outdoor living area and many of the things that make it less enjoyable. It can help limit mosquitoes, flies, leaves, and airborne debris while allowing fresh air and natural light to remain part of the space. For homeowners who do not want the enclosed feel of a sunroom, screening is often the practical middle ground.
It also helps define the patio as a finished part of the property. A properly proportioned aluminum structure can complement the architecture of the home, add visual order to an open slab, and make outdoor furniture easier to use and protect. While an enclosure does not make a patio waterproof or climate-controlled, it can make the area usable far more often throughout the year.
The value depends on how the space will be used. A small sitting area may need basic insect screening and a clean roofline connection. A larger lanai used for entertaining may benefit from wider openings, upgraded screen, reinforced framing, or a design that works with a future paver or concrete improvement.
Start With the Existing Patio and Structure
The best enclosure begins with an honest evaluation of what is already in place. A solid, properly sized concrete slab provides the foundation for many patio screen enclosures. Cracking, settlement, poor drainage, or an undersized slab may need attention before installation begins. Building onto a compromised base can lead to alignment issues and unnecessary repair costs later.
Your roof connection matters just as much. Some enclosures attach beneath an existing roof overhang, while others are designed with an insulated panel roof or a structural roof system of their own. The choice affects shade, rain protection, ceiling height, drainage, and the overall look of the finished project.
Consider the direction the patio faces. West-facing spaces often receive intense afternoon sun, while patios exposed to prevailing coastal winds may need a design that accounts for higher wind loads and wind-driven rain. A skilled contractor can evaluate these details before recommending frame configuration, anchoring methods, screen selection, and roof options.
Drainage Should Never Be an Afterthought
Florida rain can expose weak drainage quickly. Water should move away from the home and not collect along the enclosure perimeter. Gutters, downspouts, slab slope, and nearby landscape beds all play a role. If the project includes new concrete, pavers, or changes to the patio footprint, drainage planning should be part of the design from the beginning.
Choose Materials Built for Florida Conditions
Aluminum is the standard framing material for most screen enclosures because it is lightweight, durable, and well suited to humid conditions. Quality fabrication and precise installation are essential. The enclosure must have properly sized members, secure connections, and anchoring appropriate for the structure and local code requirements.
Screen is not a minor detail. Standard insect screen works well for many applications, but different screen types serve different priorities. Fine mesh can help with smaller insects, including no-see-ums. Pet-resistant screen offers greater durability in areas where claws and active pets can damage ordinary mesh. Privacy or solar screen can reduce visibility and glare, though it may also limit airflow and brightness.
For homeowners near the coast, corrosion resistance deserves close attention. Salt air, moisture, and frequent storms are hard on exterior materials. Premium components, appropriate fasteners, and routine care help protect the appearance and performance of the enclosure over time.
Screen Selection Involves Trade-Offs
The tightest mesh is not always the best choice for every patio. Smaller openings can improve insect control, but they may restrict airflow and collect debris more readily. Solar screen can improve comfort on a sunny exposure, but it changes the openness of the view. The right choice depends on whether your highest priority is pest control, visibility, shade, privacy, or durability.
Design the Enclosure Around How You Live
Before selecting colors or screen types, think about the patio’s actual job. If it will be used for dining, allow enough room to pull chairs back without pressing against the screen wall. If it will hold a grill, plan a safe location with clearance, ventilation, and a practical route to the kitchen. If the area is for relaxing, consider where the strongest sun enters and where a ceiling fan, television, or outdoor seating will be placed.
Door placement is another decision that affects everyday convenience. A door should provide an easy path to the yard, pool, driveway, or trash area without cutting through the main seating zone. Wide views and clean sightlines can make a modest enclosure feel larger, while unnecessary vertical members can make an otherwise open patio feel busy.
Roof style deserves similar attention. A screen room under an existing roof can feel integrated with the home and provide strong shade. A sloped roof addition may expand the usable footprint. Insulated roof panels can reduce direct heat and offer protection from rain, but they create a more enclosed appearance than a simple open-screen design. Your contractor should explain the practical differences before you commit.
Permits, Codes, and Wind Requirements
A patio screen enclosure is not simply a screen-and-frame project. In Florida, permitting and code compliance are critical, especially in coastal communities where wind requirements can be demanding. Structural design, attachment methods, foundation conditions, and the location of the property may all affect what is required.
Working with experienced professionals helps prevent common problems, such as designing an enclosure that cannot be permitted as planned or overlooking required engineering. It also protects homeowners from the risks of improper attachment to the house or inadequate anchoring to the slab.
Ask how the project will be handled from measurement through final approval. A dependable contractor should clearly explain the scope of work, expected timeline, permit responsibilities, material selections, and any site preparation needed before installation. Clear communication is particularly valuable when a patio project is part of a larger upgrade involving windows, doors, pavers, concrete, pool areas, or storm protection.
Budget for the Full Project, Not Just the Frame
The cost of a patio screen enclosure varies based on size, roof configuration, screen upgrades, site conditions, engineering needs, and required repairs to the existing patio. A straightforward enclosure over a sound slab will typically be less involved than a custom structure requiring new concrete, drainage work, roof modifications, or specialty screening.
A detailed quote should help you understand what is included. Look beyond the base price and ask about demolition, slab repairs, electrical coordination, gutters, door hardware, permit fees, and cleanup. This is not about choosing the lowest number. It is about knowing what the finished project will require and avoiding surprises after work begins.
For investment properties and commercial spaces, durability and serviceability may matter more than decorative upgrades. For a primary residence, homeowners may place greater value on aesthetics, shade, and a layout that supports everyday living. Both approaches are valid when the enclosure is designed for the property’s real needs.
Maintain Your Patio Screen Enclosure for Long-Term Performance
Screen enclosures need less upkeep than many outdoor additions, but they are not maintenance-free. Rinse the frame and screen periodically to remove dirt, pollen, salt residue, and organic buildup. Keep gutters and downspouts clear so water does not overflow onto the structure. Trim branches that rub against screens or could fall during a storm.
Inspect the enclosure after severe weather. Look for torn mesh, loose fasteners, bent members, damaged doors, or areas where the frame has shifted. Addressing a small screen tear or hardware issue promptly can help prevent larger problems. Never assume a damaged enclosure should remain in place without a professional assessment, particularly after high winds.
A patio enclosure should improve how you use your property while respecting the demands of Florida’s climate. When you are ready to plan one, start with a professional site evaluation and a clear conversation about your priorities. Jensen Beach Aluminum & Windows can help homeowners select a patio screen enclosure that delivers dependable protection, quality workmanship, and a finished space built for years of outdoor living.